Insulating a bungalow isn’t quite the same as insulating a two-storey home. The living space is spread across one floor, with the attic directly above it and exterior walls surrounding the entire living area. That layout makes certain parts of the building envelope particularly important when you’re trying to improve comfort and reduce heat loss.
For Ottawa homeowners, the attic is usually the first place to look, but it shouldn’t be the only one. Thin or uneven insulation around the attic perimeter, poorly insulated exterior walls, air leaks around the rim joists, and basement-related heat loss can all contribute to cold rooms and floors.
If you’re upgrading insulation in an older bungalow, the goal isn’t simply to add more insulation wherever there is room for it. It’s to find the weak points in the home’s insulation and air barrier and address them properly.
How a Bungalow’s Layout Affects Heat Loss
A bungalow has its entire living area on one level. That means the ceiling beneath the attic represents a large part of the boundary between the heated space and the outdoors.
If insulation is thin, uneven, or missing in sections, those deficiencies can affect the rooms directly below. The same applies to exterior walls and the areas where the main floor meets the basement.
Because the living space is concentrated on one level, problems in these areas can affect a significant portion of the home at once.
Why the Attic Perimeter Matters
The outer edges of a bungalow attic can be difficult to insulate properly. As the roof slopes toward the eaves, available space becomes restricted, particularly where insulation needs to be installed without blocking soffit ventilation.
That can leave less insulation at the perimeter than in the middle of the attic. Thin spots or gaps where the ceiling meets the exterior walls create cold areas and increase heat loss, and it’s one of the more common trouble spots in a bungalow attic.
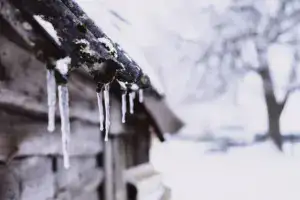
The attic perimeter can also matter when a home has recurring ice dams, a familiar sight on Ottawa rooflines during winters of repeated freeze-thaw cycles. Ice damming can involve several factors, including air leakage, inadequate or uneven insulation, ventilation, roof design, and weather conditions.
If you see the same sections of your roof developing ice buildup every winter, the attic is worth inspecting rather than simply treating the problem as a roofing issue.
Older Bungalow Walls May Need Attention
The attic gets most of the attention during insulation upgrades, but exterior walls can also be a weak point in an older bungalow.
Many older Ottawa bungalows were built before today’s insulation practices became standard. Depending on the age and construction of the home, exterior wall cavities may contain minimal insulation, uneven coverage, or no insulation at all. Some walls may also have gaps where insulation has settled or never provided consistent coverage.
The result can be cold exterior walls, noticeable temperature differences between rooms, and drafts that seem difficult to trace.
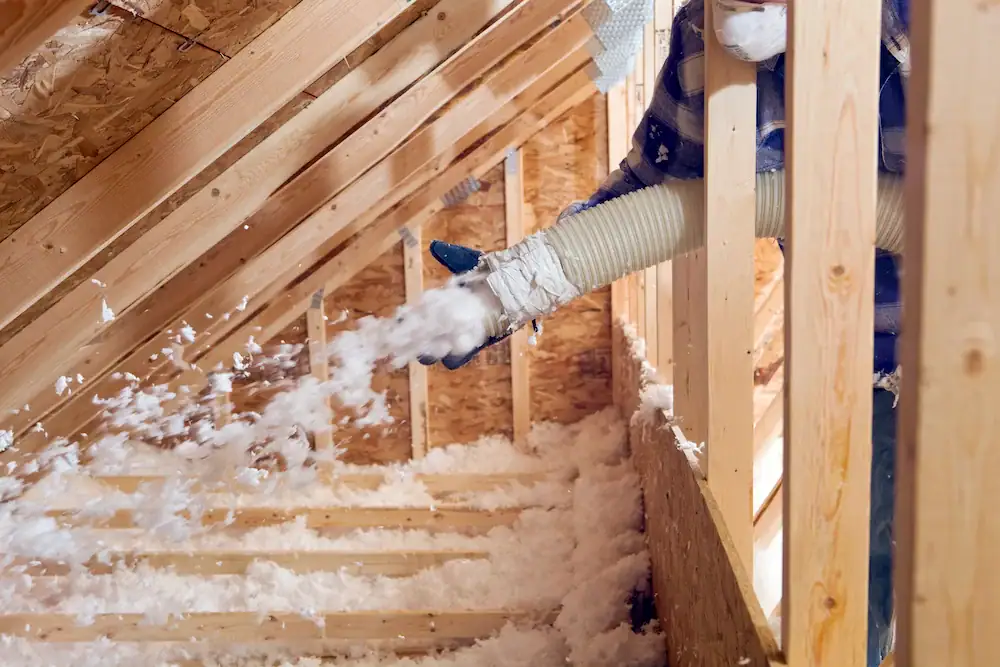
Adding insulation to finished walls doesn’t always mean removing the drywall or exterior cladding. Depending on the construction and existing insulation, wall cavities may be able to be filled through relatively small access points using blown-in insulation.
The right approach depends on what is already inside the wall, so an assessment should come before deciding how to retrofit it.
Rim Joists Can Be a Hidden Source of Drafts
The rim joist is the area where the floor framing meets the foundation at the outside edge of the basement. It’s easy to overlook because it isn’t part of the main living space, but gaps and inadequate insulation here can contribute to drafts and cold floors.
This is also an area where insulation and air sealing need to work together. Filling a gap with insulation alone doesn’t stop air from moving through it. Sealing those gaps first helps prevent uncontrolled air movement while the insulation provides the thermal resistance.
If a bungalow has cold floors along exterior walls, the rim joists are one of the areas worth checking before assuming the problem is coming from the flooring itself.
Drafts May Be Coming From Around Windows and Doors
Drafty rooms often lead homeowners to blame the windows first. Sometimes the windows are the problem. But air can also move through gaps around window and door frames and between different parts of the wall assembly.
That matters because replacing a relatively sound window won’t necessarily fix an air leak around the surrounding frame.
When investigating a cold or drafty room, it’s worth looking at the entire area around the window or door rather than evaluating the glass alone. Framing gaps, cracks, and other small openings around these areas can be easily overlooked sources of air leakage.
How the Basement Affects Main-Floor Comfort
The basement can have a noticeable effect on how the main floor feels, particularly when floors are consistently cold.
The right insulation strategy depends on how the basement is constructed and used. In some homes, the basement walls and rim joists may be the main priorities. In others, the basement ceiling may form part of the thermal boundary between a conditioned living area and an unconditioned space.
That’s why adding insulation to the basement ceiling isn’t automatically the right solution. The first step is to determine where the home’s thermal and air barriers should be and where heat is actually being lost. Materials, vapour barrier placement, and current code requirements all factor into that decision when insulating a basement in Ottawa.
What to Check Before Adding Insulation
If you’re insulating an older bungalow, the attic is a logical place to start, but don’t assume that adding another layer of insulation is all the home needs.
A basic inspection should look for:
- Thin or uneven attic insulation, particularly around the perimeter
- Gaps and penetrations that allow heated air into the attic
- Blocked or inadequate attic ventilation
- Exterior walls with little or inconsistent insulation
- Uninsulated or poorly sealed rim joists
- Basement areas contributing to cold floors
- Drafts around windows, doors, and other openings
Air sealing deserves particular attention here. According to Natural Resources Canada’s Keeping the Heat In guide, comprehensive air leakage control is the single most important retrofit activity in a home, and it’s worth addressing before or alongside insulation improvements rather than after.
The goal isn’t to insulate every possible surface. It’s to identify the areas where insulation and air sealing can make the biggest difference and address them as part of the home’s overall building envelope.
Find Out Where Your Bungalow Is Losing Heat
If some rooms in your bungalow are consistently colder than others, adding insulation everywhere may not be the answer. The first step is finding out where heat is actually escaping.
Ottawa Insulations can assess the attic, exterior walls, rim joists, and basement to identify problem areas and determine what insulation work makes sense for your home. Contact us for a free estimate to get started.
Frequently Asked Questions:
Do bungalows need different insulation than two-storey homes?
Not necessarily. The appropriate insulation depends on the home’s construction, existing insulation, and the areas that need improvement. In a bungalow, that assessment often includes the attic, exterior walls, rim joists, and basement.
What causes ice damming on bungalow roofs?
Ice dams can form when snow melts on warmer sections of a roof and then refreezes at the colder eaves. Heat escaping into the attic can contribute to this process, particularly where attic insulation is uneven or air leaks are present. Ventilation, roof design, snow conditions, and other factors can also contribute. Proper air sealing and insulation can help reduce the conditions that lead to ice dams.
Should the basement ceiling or the basement walls be insulated in a bungalow?
It depends on where the home’s thermal boundary is located and whether the basement is heated and used as living space. A finished, conditioned basement will generally be treated differently from an unheated basement used primarily for storage. The insulation strategy should account for the basement walls, ceiling, rim joists, and the way the space connects to the rest of the home’s building envelope.
How can I tell if my bungalow needs more insulation?
Cold rooms, consistently cold floors, recurring ice dams, drafts near exterior walls, and thin or uneven attic insulation can all be signs of a building-envelope problem. They don’t necessarily mean that more insulation is the answer. An assessment can help determine whether the underlying issue is insufficient insulation, air leakage, ventilation, or another part of the home’s construction.
How much does insulating a bungalow cost?
There isn’t one standard price because the cost depends on which parts of the home need work, how accessible they are, the existing insulation, and the materials and installation methods required. An attic top-up is a very different project from insulating finished exterior walls or addressing multiple areas throughout the home. An assessment is the best way to determine what your bungalow needs and what the work will cost.